Friday, October 15, 2010

Sorry I Lied!


So I said at the end of the last blog that I would let you know when I moved in, I have. Of course it was almost 3 months ago - where does the time go. Everything went smooth, I had the new bed delivered and got it all set up. The shower is, in a word, awesome! I can turn the two side heads on and get blasted from both sides and when I really want to feel clean I can turn on the overhead. It feels like having a bucket of water dumped on my head. The best thing is my hot water system works the way I expected and I have not had a cold shower yet. The recirculating pump also brings the hot water right there so it only takes about 7 seconds to get the shower hot.

The last thing I was missing was a refrigerator. I really wanted a nice built-in type but they are rather spendy at $7000+. Well guess what, yep, an auction! An appliance store went bankrupt and I managed to get high bid on a nice Viking built in fridge with drawer freezer. The down side is it had a broken hinge from when it fell over. Fortunately for me the hinge was on a recall and I got all the parts for free. There is a small dent and a couple of scratches but for a quarter of what a new one would cost I can live with it!


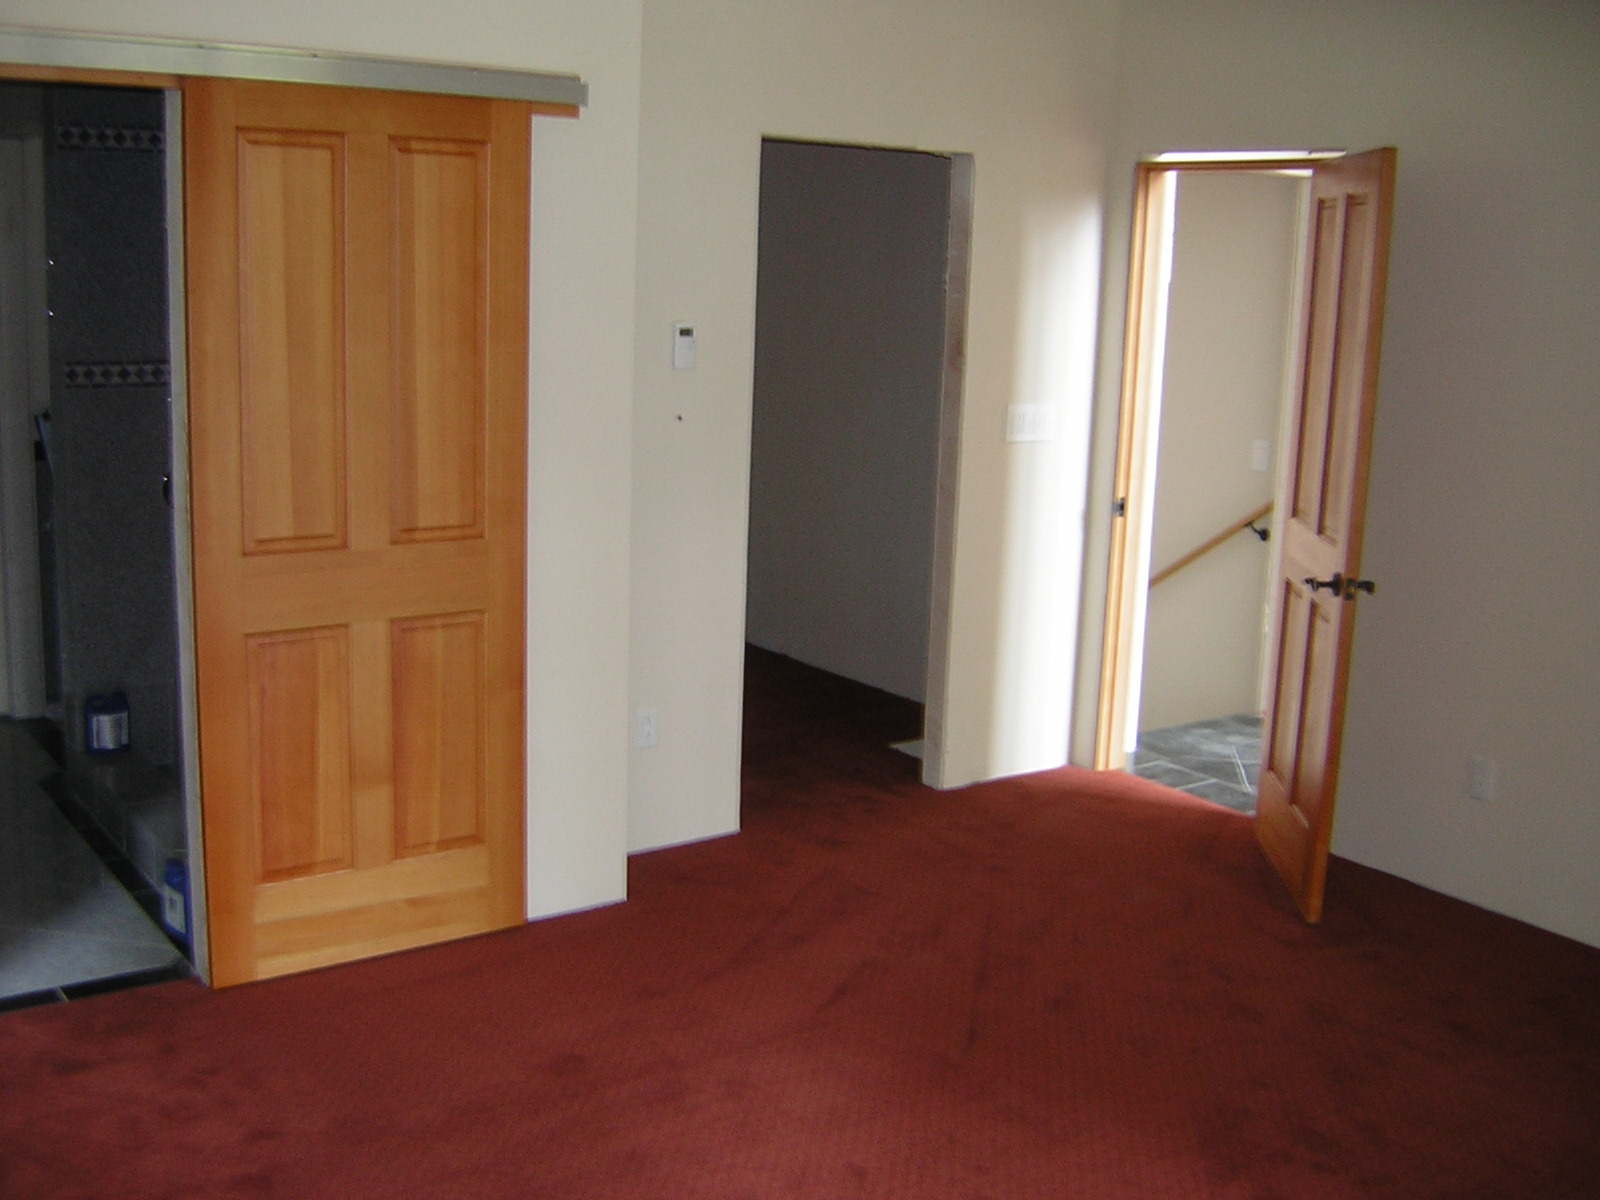
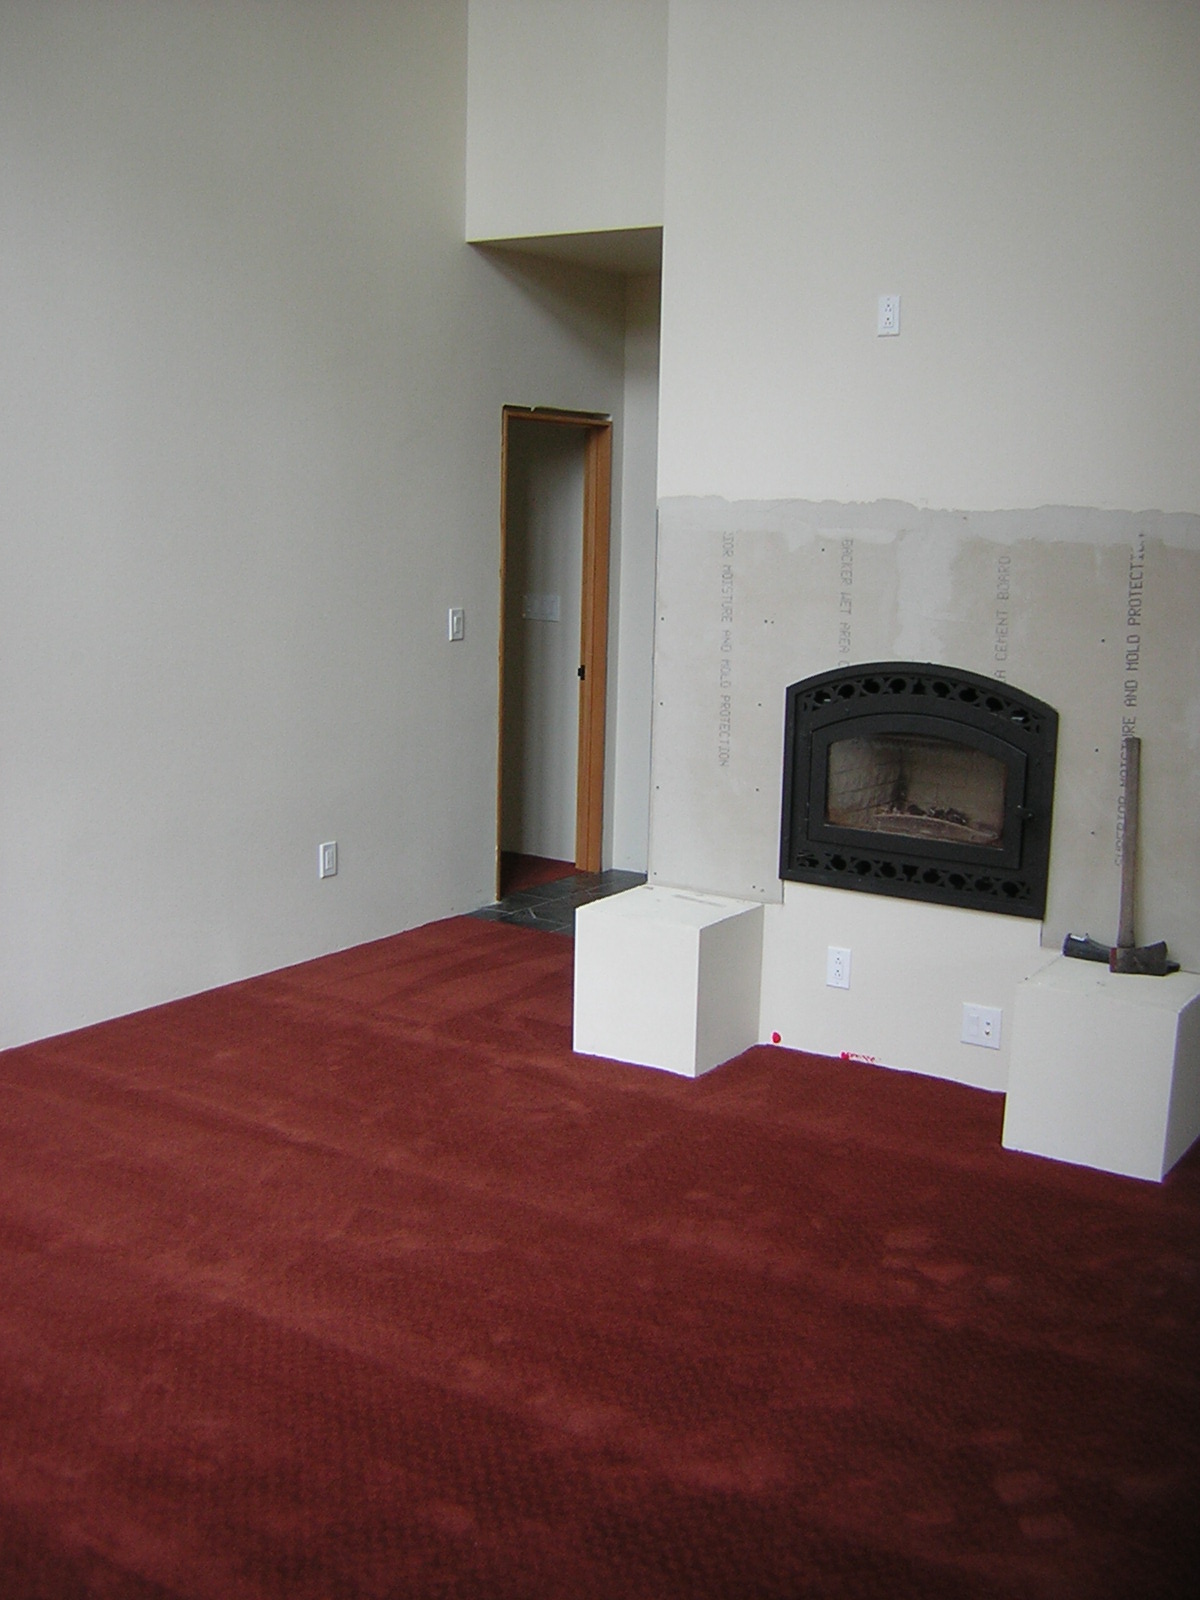
Other than that I've been installing a few more doors and trim and doing a little work outside when its nice. Now that the temperatures have started to drop I've used the fireplace a few times and it works really well. I've also been moving more of my stuff over from the other house such as the planer (so I can plane all that wood I had milled) and my tools. You can also see in the picture a built in set of drawers I'm building for the master closet.


Now I'm trying to spend most of my time on the other house getting it cleaned up.


Until next time.

Friday, June 25, 2010

Just waiting for a bed

Sorry for the delay in updating this thing but lots on my mind. First, still not moved in, but as soon as I get a new bed delivered I will be. So, here is what I've been working on to this point.
Last time I talked about the master shower, well, with the exception of a expensive shower door it is now finished. Here is a picture of the rainfall shower head in the ceiling. Lots of water.


I also got the granite vanity installed and the cabinets trimmed out.


In the kitchen I made a teak bar top for the island. The teak was in my parents basement for as long as I can remember. If I recall the story correctly, Dad was going to make a dining room table out of it. He gave it to a guy to plane all sides down and for some reason he cut it into 3' long pieces. Dad was ticked off about it and he ended up putting the wood down in the storage area of the house. When I was growing up I can remember taking pieces of it to build something and Dad telling me that was too expensive of wood to play with and "put it back". Mom was going to have a kitchen table built out of it but she passed away before it got too far. Finally, 40 years later here is a table top out of it.


I also have been working on the 2nd upstairs bathroom. I used some of the travertine I got from the auction up in Burlington.


Here is some pictures of the entry "Eddie Bauer" light in place and working.


One of the things I've found is that vertical grain fir is extremely expensive, but I need a lot of it to trim out the windows and doors. Lucky for me that I saved a couple of the big firs I had to take down. I found a guy with a portable saw mill and for $330 I now have all the trim boards I need. Of course I have to let them dry out some but considering 2 - 1"x 7" boards, 7' long runs over $30 I think I can wait. I also had him cut me a 10" x 6" beam for the fireplace mantle and some 3" x 6" boards part of which will be used for the mantle and the rest I'm going to turn into a bed frame.


Finally, the carpet was installed last week. The pictures do the color justice, its a rust that picks up color out of the tile and the trees outside. Big thanks to Steve and Rene for helping choose the carpet.


That's all for now, I'll let you know when I move in.

Friday, May 7, 2010

Finally Finalled - Twice?

So I guess I'll start by telling you that I did have a final inspection a couple of weeks ago. Depending on whether you're a glass half full or empty person I'll tell you that I partially passed or is that failed but not completely. It also begs the question, if you have a final and didn't pass, meaning you have another final inspection, was the previous one really a final? Questioning minds want to know. Ok, now to be somewhat serious. So the inspector caught a couple of little items, one being that I forgot to have my backflow preventers certified. For those of you who want to know, I have a valve device on both my fire sprinkler and heating systems that keep the water in those systems from going back into the water supply lines, the previously mentioned backflow preventer. These have to be certified annually by an independent inspector to be working properly. Well, I forgot to have them tested before I called for the inspector. The other item he caught me on was I didn't return the stair handrails into the walls. So after having fixed both of those things I called back for the final inspection again. Same inspector, he walked in looked at those two things, signed the inspection form and said "enjoy". What's this all mean; the county has now given me permission to sleep in the house that I've been pretty much living in (just not sleeping in) for the last 2 years :)


Now to answer the question your all wondering, no I have not moved in yet. I figured I might as well finish the master bath off first, then I can live in style. So with that in mind I got busy putting up tile in the shower and toilet areas. As of today I have 2 of the 3 (or 6 depending on how you count them) shower heads installed. This weekend I should have the rainfall head done, then its shower time! I also have to get the vanity put in place and the granite top in, that should be done next week. The other big mission in to get the carpet installed, then I can start moving in.


Other projects I've been working on is getting all the tile sealed. This was going great until I ran out of the sealer and nobody in the area seems to have more. I ordered some on line but now I have to wait for it to show up. It really make the colors in the slate pop out.


I also started trimming out some of the windows. Its all being done in vertical grain fir with a clear finish.


Last but not least I've been doing a little retaining wall building. I'm not doing this so much to improve the yard but to work off the extra pounds I put on this winter!


Tuesday, March 30, 2010

I'm Floored

Lots going on around the swamp the last month and a half. I've been working hard to get things done so I can get my occupancy permit. First of all, for those of you who didn't get my hints on what my island top is made of: its recycled bowling alley. You can see the inlaid dots and arrows if you look closely. Pretty much everybody who has seen it thought it was really a cool idea. Those who didn't, well they don't have to live with it so who cares!

Now onto the new stuff. The kitchen is pretty much done at this point. There is still some trim items to finish such as the toe kicks and some trim panels on the island, but its all up and running including the double oven. After the oven was installed I called in the inspector and passed my electrical with flying colors. The only "problems" he found was a couple of the outlets were a little loose and he suggested that I give the screws an extra turn or two. He did tell me what I knew; I over built it. Of course he also said he would do the same thing.


I also have been working on the slate flooring. I finally finished laying all the tile from the kitchen into the dining room, entry, and stairs. Took me longer than I thought it would but that's what I get for being fancy and doing it on the diagonal. Then I had to start grouting it. Due to the heated floors I could only use about a quarter bag at a time so it also took a little longer than it should. I finally finished last week. I also did the master bathroom floor and shower floor. The walls start this week.


On the outside I've finished a couple of projects. It started with the deck railings. I have wanted to use cable railing from the outset, the big problem the price. The components are expensive and hard to find, and most take special crimpers to fasten the cable to the end connectors. After a lot of looking on line I found a Tacoma company that sell the cable with one end fastened on and then rents the equipment to field install the other end. This reduces the cost somewhat, but still expensive. I started with the dining room deck, then moved onto the master bedroom deck. After doing one side I stopped and finished the siding on the backside of the house. Not having a railing there made it easy to step right off the deck onto the scaffolding. Once finished with the siding I finished off the railings. Last but not least I did the front entry deck. This included wrapping the 6x6 post with cedar so now it looks like a 12x12. I will eventually be trimming out below the post with a stone veneer.

That's all for now. Hopefully next time I'll be telling you about how I passed my final inspection and showing pictures of my finished mater bathroom.

Friday, January 22, 2010

My mind has been in the gutter.

I chose this title for 2 reasons, one I'll explain in a bit, the other you'll have to guess what it refers too. I'll start to taking you back to the end of the last blog. Once I got the water line installed I finished the back filling of the trench. Of course that was right when the ground was frozen 4" deep. What happened when it thawed? Well, let just say I'm not kidding about the "Building my Swamp" title. A couple of times I buried the backhoe wheels right up to the axle and had to use the boom to pull myself out. I even had to pull my neighbor's car out of it one night. Fortunately, most of that ground has now settled and packed back into place. The good news for visitors is that I installed the decking on the front deck and built some stairs; so no more "moat" and "plank" needed to get into the house.

You might also have noticed the large, unattractive propane tank at the end of the deck. I plan on getting a larger tank and tucking back behind the house but with the dirt being a little soft I didn't think I would be able to get it back there. So this is a temporary 125 gallon tank so I can get some heat going. The last thing you might have noticed I referred to with the title. Yep, gutters. They came out on one of the worst days, windy and raining. It took them about 2 hours to do the whole house and about an hour after they left the wind died down and it stopped raining, go figure.
Now that I have water and propane I was able to fill up all the radiant heating system and get it fired up. It took a while to purge all the air out of the system but now once I did it started heating the house up. The main floor warmed up in about 5 hours while the basement being 5" of concrete took overnight. Now its a comfortable working temperature inside of 63 degrees. Best of all the system is working just like I wanted it to. When I was using the fireplace to keep the house warm the heat would all go up to the top floor. This would make it nice up there but it stayed cool down below. Now the heat stays really consistent from the floor all the way up to the peak.
The big changes are in the kitchen. I finished installing the all the cabinets. The sink cabinet I had to build in order to use the farm house sink. I got a wall cabinet, put a toe kick base on it and then built a support structure for the sink, then added a face frame around the sink. Came out pretty well. For the counter tops I used granite tile. I really want to do concrete tops but just don't have the time to do them right now. I did set it up so I can easily replace them in the future. The range top went in easily as well as the hood. When the fan is turned on full it sounds like a commercial kitchen, lots of air.
After doing the granite tops I got the ball rolling on the island top. I really like the butcher block tops Dad put in his house a decided to do the same. At first I though I was going to strike out due to the cost but after doing a little creative thinking and searching I found some used hard rock maple block on craigs list. I used the floor sander (yes, I have a floor sander) to sand down the worn surface and then started cutting to size. Unfortunately it was nailed together with cut spiral hardened nails. Good think I had lots of Spare saw blades. I trimmed it out with some maple that Dad had left over from his tops. Should be great for using a rolling pin on. I decide to put a bar height end on it so I would have somewhere to locate the electrical outlets. Currently it is just plywood but I have some teak that has been in the parents house for years that I'm going to finish it off with. I think it will naturally be the place to have a beer around. If you haven't figured out where I got the butcher block by now you're just gonna have to come over to find out.
Last week I got the Fire Marshal to sign off on my sprinkler system. This entailed removing 2 sprinkler heads up in the great room ceiling and putting valves on them. Then we had to open the valves for 30 seconds and see how much water flowed through them. The minimum is 9 gallons per head. When done we ended up with a little over 10 gallons. Good thing I put in that 2" water line.

I've also built a couple of access doors for the attic. I picked up a $20 door and then rebuilt it to fit the openings. They came out pretty good. I also installed the door between the garage and basement area. Other things finished are the powder room floor, granite tile and the shower pan inspection for the master bathroom; he walked in, saw it was holding water, and signed off on it.
I hope to have my electrical inspection next week and my final shortly there after. I'll let you all know when that happens.

Friday, December 4, 2009

Got Water?

So its been a while sense I posted because I've been bussssy. In order to get an occupancy permit I need to have one bathroom working, the kitchen working and all my life safety devices installed (hand rails, smoke detectors, deck rails, etc). So last post I left you at the drywall being finished. Right after the texture dried I jumped in and sprayed a coat of primer over the whole interior. As soon as that was dry I put a coat of "builder beige" on all the walls. Of course halfway through the spraying the sprayer started giving me problems. I was able to finish but have some subtle "stripes" on the walls. In the kitchen/dining room I painted a darker color for a little variety. The red floor is to seal the gypcrete floor. Just a lovely color but much better than the pink that it goes on wet as (think Pepto pink).


While this was happening inside, outside my septic system was being installed. Ever wonder what a septic tank looks like flying through the air? No, well now you know anyway.


About this time my insurance company started to threaten to end my policy because I still had not moved in. My agent said to try to get the outside as done as possible so they could take pictures and forward them to the underwriter. So on all the nice days I spent time trying to finish the siding. I now have all but the back of the house sided, and have even installed the new front door. Anne Marie (sister) was visiting for a few days and helped me out with this.


Back inside I finished the master bedroom, installing all the outlets, light trims, switches and ceiling fan. I also have installed all the switches and outlets in the rest of the house.


Needing a working bathroom I decide to bypass the master bath for now and finish one of the upstairs bathrooms instead. They are much smaller and simpler than the master. Using some of the granite tile that I bought years ago I completed the tub surround and floor. I got a great deal on a couple of vanities cabinets (one for each upstairs bathroom) and got that installed. A nice granite sink top to finish it, all that is left now is to install the faucet, bath trim, and toilet and this bathroom is working.


Jumping back to the kitchen I got the balance of my kitchen cabinets. Some of you may remember that I bought a bunch at a bankruptcy auction. I brought those home from where I had them stored, figured out a plan to use them and then ordered the balance from a distributor. Those few cost me almost as much as all the ones I got at auction. In the kitchen/dining area I decide to go with slate tile for the floor and started to install that. Here you can see the upper cabinets install above the new floor. The white plastic is for the sweep pan on the central vac.


Last but not least. The last 4 days I spent installing my water line. I hired a guy with an excavator to dig the trench all the way down from the street (700 feet long). With the help of Mark C. I got the 300' long coils of 2" poly pipe unrolled. We jammed one end under my truck and then rolled it down the driveway. My arms were very tired at the end of the day (I haven't heard from Mark sense!) I also replace the water to my mom's house at the same time but due to some wrong parts and a broken excavator track I spent Monday with no water in the house. It took all of Tuesday and Wednesday to finish the trenching, and back filling. Yesterday I finished hooking the pipe up to the house. Monday I have an appointment to get the water turned on. Finally I should have some heat!


That's all for now. Should post some more soon.

Wednesday, September 16, 2009

Walled In

So the day after the drywall was delivered the hangers showed up. Just a 2 guy crew. They started with the basement and worked their way up through the house. Here are some pictures of the basement, kitchen and master bedroom.


It took them about 6 days for them to get it done. After they were done I spent one evening rolling paper over all the floors. Thanks to a company I deal with at work who gave me the ends of their paper rolls. The next day the 2 man mudding and taping crew showed up. It took them about a week and a half to do the entire house. Some more pics of the master bedroom and great room.


After they were done the priming and texture crew came in on Monday. They were able to do both in one day which was great. While all this was going on I've been working on staining and putting up more siding, rewiring the radiant heat pump with conduit, and cleaning up outside so the septic system can get installed. Now I get to jump back inside and start priming, painting and doing cabinets. Here is what it looks like now, kitchen, master bedroom and great room.


I also have been posting a bunch to facebook so if you're on there send me a friend request. Gotta get back to work now!

Wednesday, August 26, 2009

Mouse Traps

First of all, no, I don't have mice in the house. If you keep reading you'll learn what the title means.
Lots has been happening since the last post. Just a couple days after the floor was poured I went out and spent a bunch of money on insulation. And boy did I get a lot of insulation. Both the sales staff at the distributor as well as the delivery driver commented on how much I got. And this is after I had already bought some off Craigs List. This is because I decide to not just insulate the exterior part of the house but also put R30 between all the floors (to make the radiant heat work better) and also put sound insulation between the greatroom walls and the bedrooms. I started stuffing the great room ceiling first. This was a little tricky as its 24 feet high and the scaffolding wiggles a little when its that high. The second problem was how to do the entry side as the scaffolding will not fit into that area and the stairway is in the way. So I took a break from there and moved on to the upstairs bedrooms.
Of course this was about the same time as we got hit by the heat wave. So I started getting up at 6 AM and working for an hour before work. Then when I got home in the afternoon I would work on the main floor and basement where it was cooler. On one of the hot weekends I decide it was just too darn nice to be working inside so I moved back out to work on siding again. For a while now I've been trying to figure out how to do the peak on the front side of the house. Unlike the back there is a roof that cuts across below the upper windows. This kept me from just putting scaffolding up like I did on the back. After debating a bunch of option I came up with the following. I put up 2 levels of scaffolding along the side of the house and then put a big gluelam beam across it. This beam was level with base of the wall where it meets the roof. I then put two home made scaffold planks from the beam to the roof. On top of this I built another level of scaffold, which was just enough to get me up to the peak. See the picture. When a couple of friends dropped by I explained it and Tammy said, "you built a mouse trap". I thought that would make a great title so....
Once done with that I moved back to the insulation on the inside. Taking a lesson from the framing crew and what I had done outside I figured how to insulate the ceiling in the entry. I first nailed a couple of 2x6s across each side wall, down about 4 feet from the low edge of the ceiling. Then I nailed another 2x6 across the windows. In the middle of this I nailed a joist hanger. Opposite that hanger I mounted another one on the chimney framing. I then put a 14 foot 2x6 in those hangers and supported the middle with a 2x4 nailed to the side of the stairs.
A couple of 15 foot planks on top of all this gave me somewhere to stand. Sure it looks a little freaky but it worked great. Mouse trap #2. (well it would look freaky but I must have deleted the pictures, sorry!)
In the middle of all this was the annual trip to Seaside for the volleyball tournament. Once again the Handsome Shrek Sports Bar was set up, this year with the addition of a bar style dart board and beer pong to go with the black light pool table, foosball and air hockey. Once again we took over the entire campground a had a heck of a party. Volleyball on the beach, all you can eat seafood boil, Mexican food, deep fried turkey (just a little snack, see pic), rock band competition on a 16 foot screen, 15,000 watt DJ system (we got the first noise complaint at 4:00 in the afternoon), just way too much fun!

OK, back to work now. I finished the insulation last week and called for my inspection on Friday. Unfortunately the inspector did not get my message to give me a call so I could be there to unlock the place. After getting a return call he said he scheduled me in for Tuesday.

On Monday the drywall was delivered. 2 guys unloaded the truck, part through the garage door and part through the dining room deck. Amazing how quick they moved, of course it helps when you have right carts and a really cool crane to help out. For the upstairs bedrooms they had 2 more guys show up and the 5 of us manhandled the sheet up to the balcony.


On Tuesday I was waiting for the inspector. About 10:00 I decided to make sure I was on his schedule. Jumping on line I found out that I was not. To verify I called the building department and check, nope no inspection scheduled. I was a little irritated to say the lease, especially since I was up till 3:00 AM rebuilding the stairs so they were right (this goes back to the framers not framing the floor for the 1-1/2" gypcrete). So I rescheduled again for today Wednesday. Thankfully today the inspector called me and I met him at the house. He walked in, looked around for about 5 minutes and signed me off. 30 minutes later the drywaller's showed up. In about a week I should have walls. YES!!!!